

September 2026 Home of the Month
448 Parkhurst Drive
Reimagined, Not Replaced: A Warm Cottage Made for Everyday Life
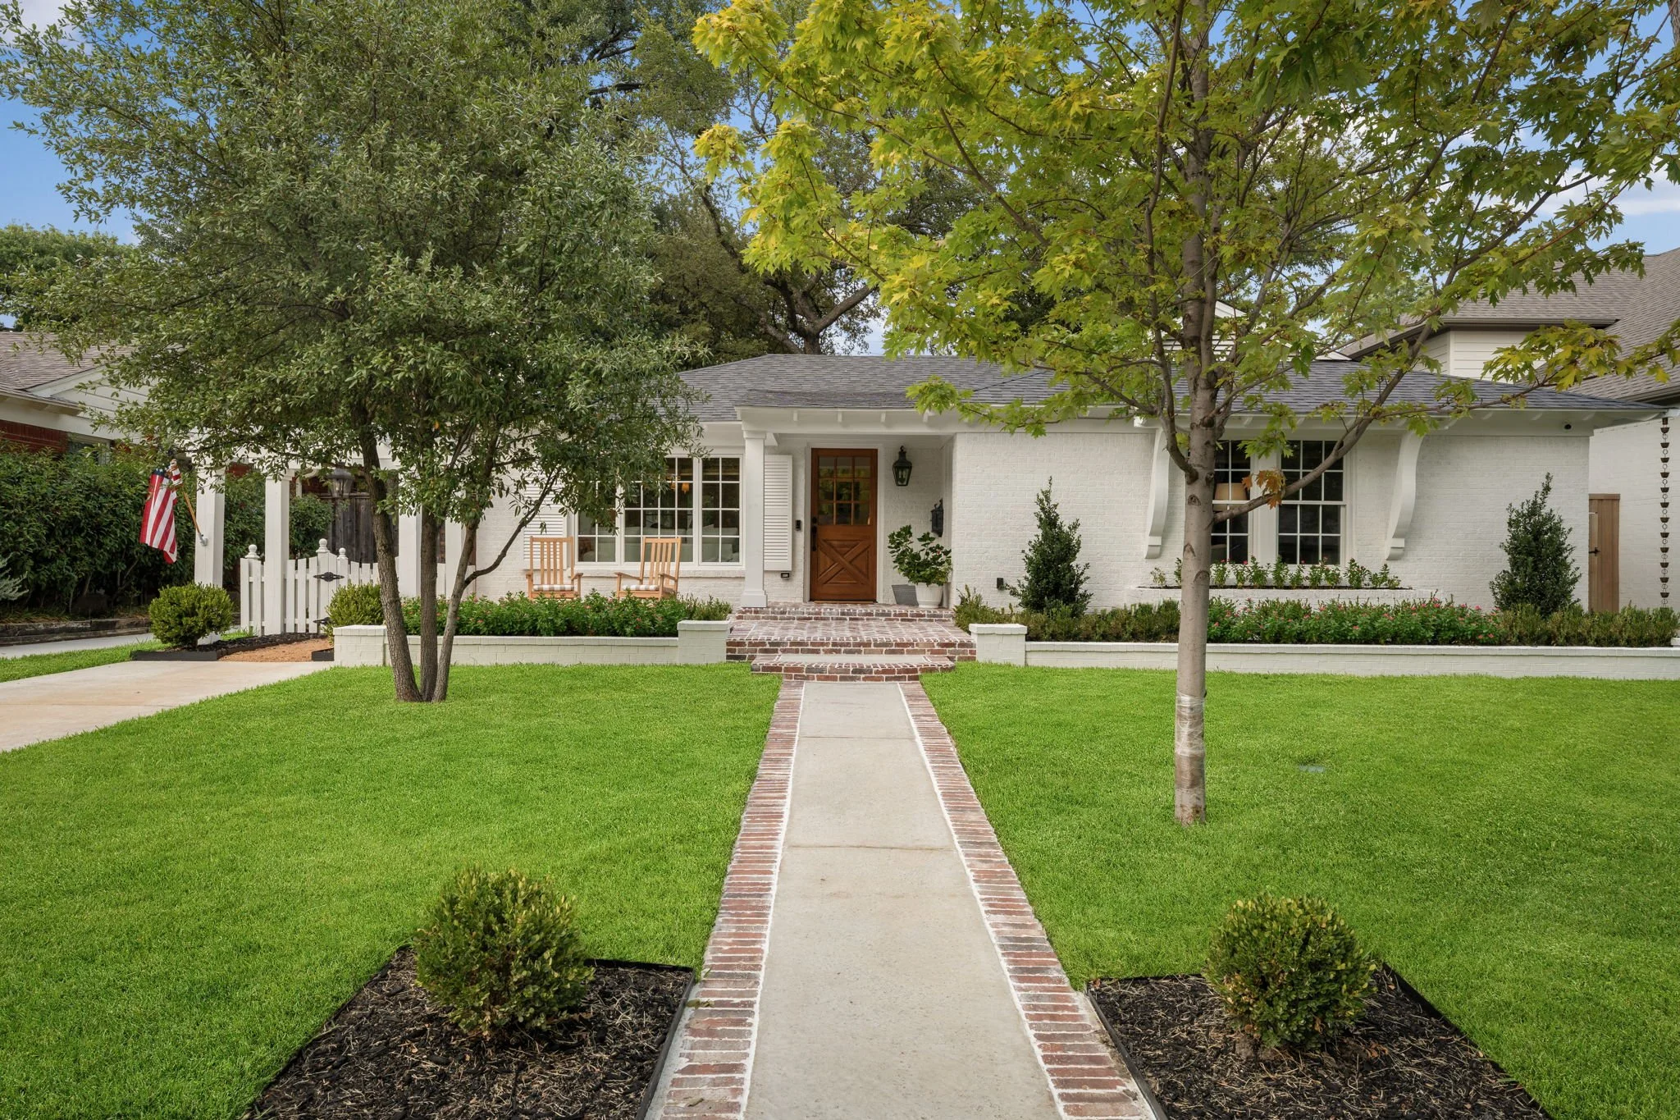
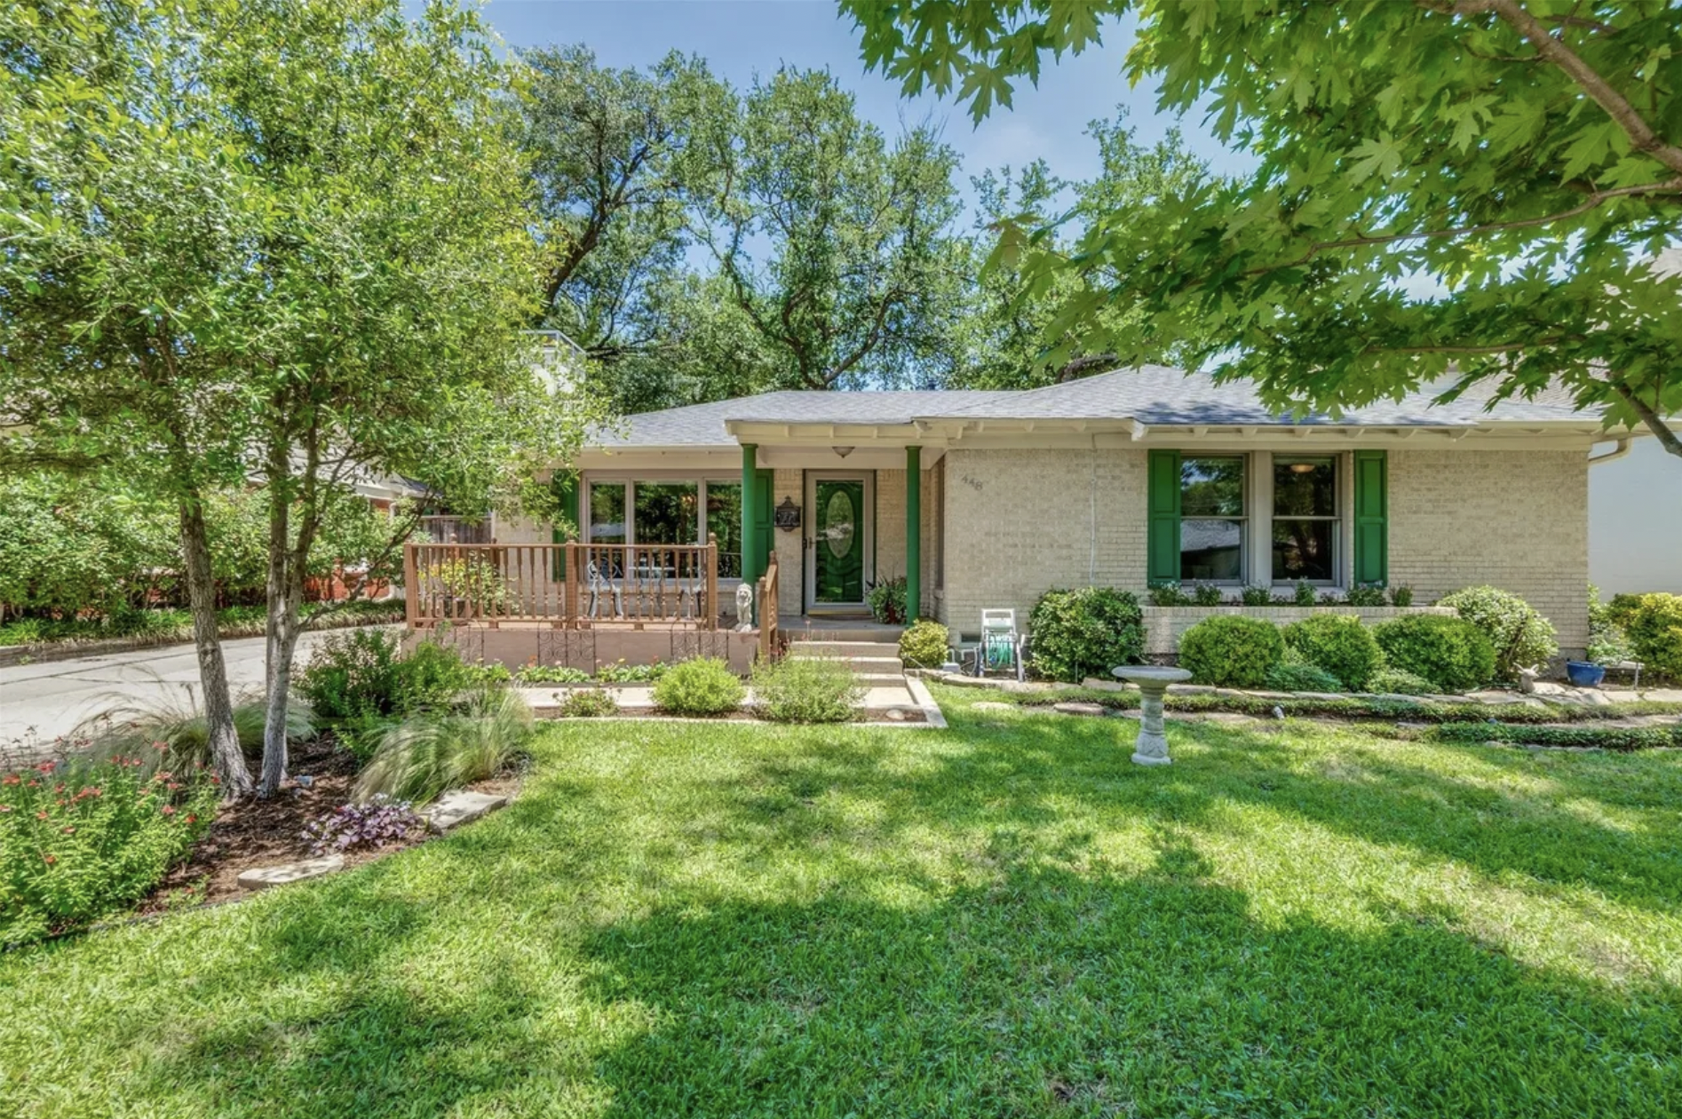
When Lauren and Joe first walked through the 1952 home at 448 Parkhurst Drive, they saw beyond the dated rooms and closed-off floor plan. They noticed the original hardwood floors, the fireplace, the rolling gate out back, and all the character waiting to be reimagined.
They bought the house in October 2025, began demolition the following month, and moved in by mid-April. In less than six months, the home was transformed from top to bottom.
“Our goal wasn’t to make it look new. It was to make it feel like it had always been here, while also creating an updated space that accommodated our everyday lifestyle.”
The result is a warm, light-filled cottage that feels both timeless and completely personal, which makes it a perfect choice for September’s Old Lake Highlands Home of the Month.
A Neighborhood That Felt Like Home
Lauren and Joe were looking for their first home together when they discovered Old Lake Highlands. They loved that the neighborhood offered the best parts of living in Dallas while still feeling like a retreat from the city.
“We immediately fell in love with the character of the homes and the environment everyone here created. It reminded us of the neighborhoods we grew up in as kids.”
The Parkhurst house had the kind of history and warmth they were drawn to, plus plenty of potential to better fit the way they wanted to live. Instead of erasing its past, they wanted to build on it.
A Complete Transformation
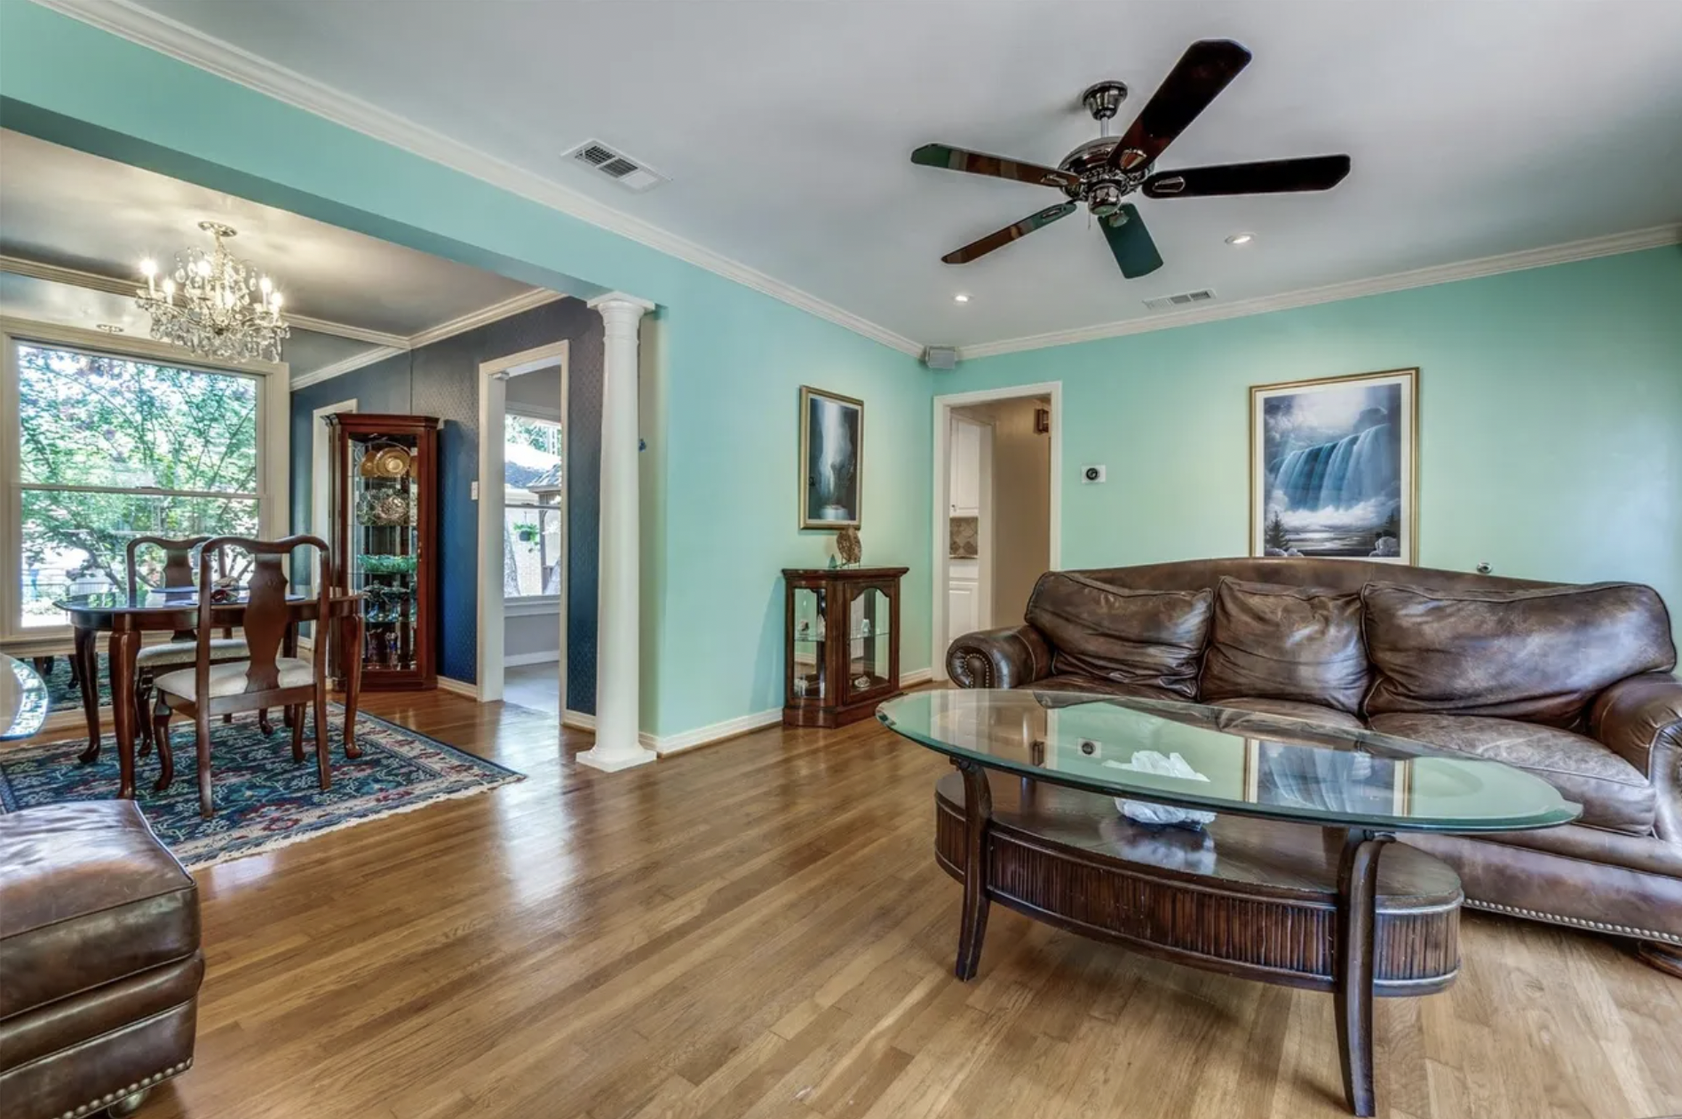
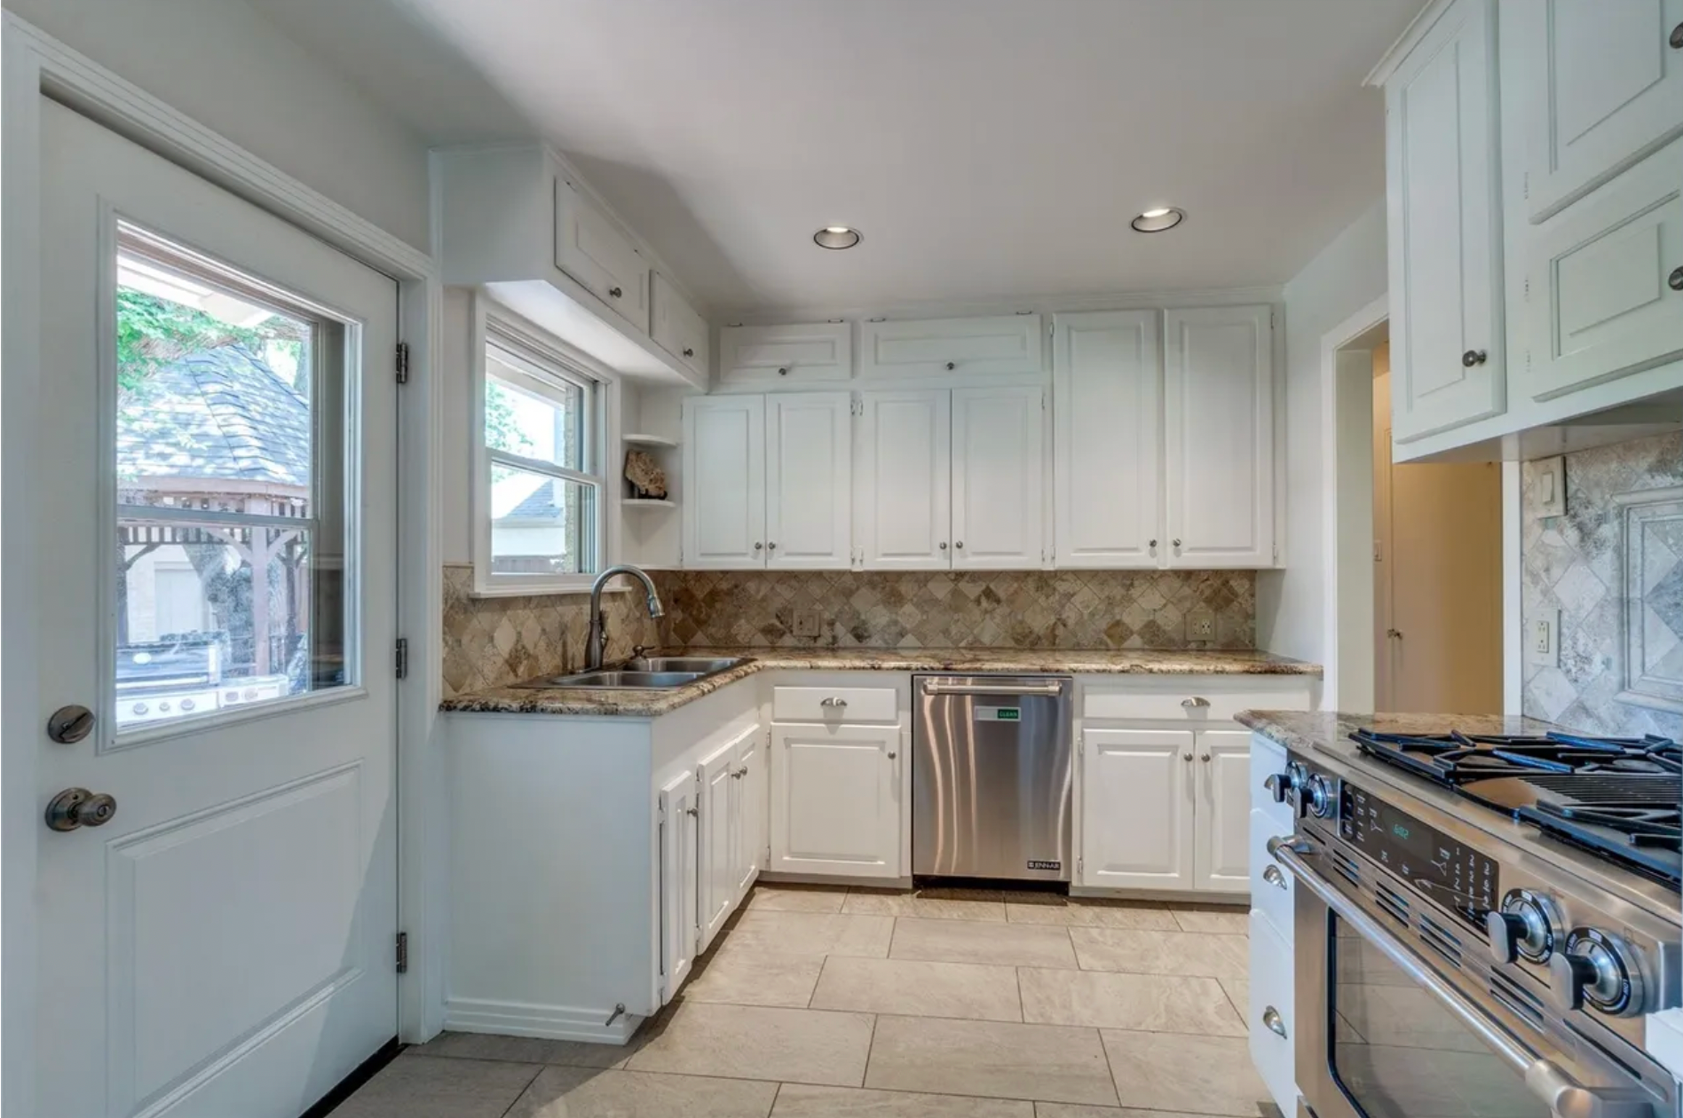
This was not a cosmetic update. The house was taken down to the studs, the ceilings were raised, and the floor plan was reworked to create better flow between the kitchen, dining room, and living spaces. The project also included all-new HVAC, electrical, and plumbing.
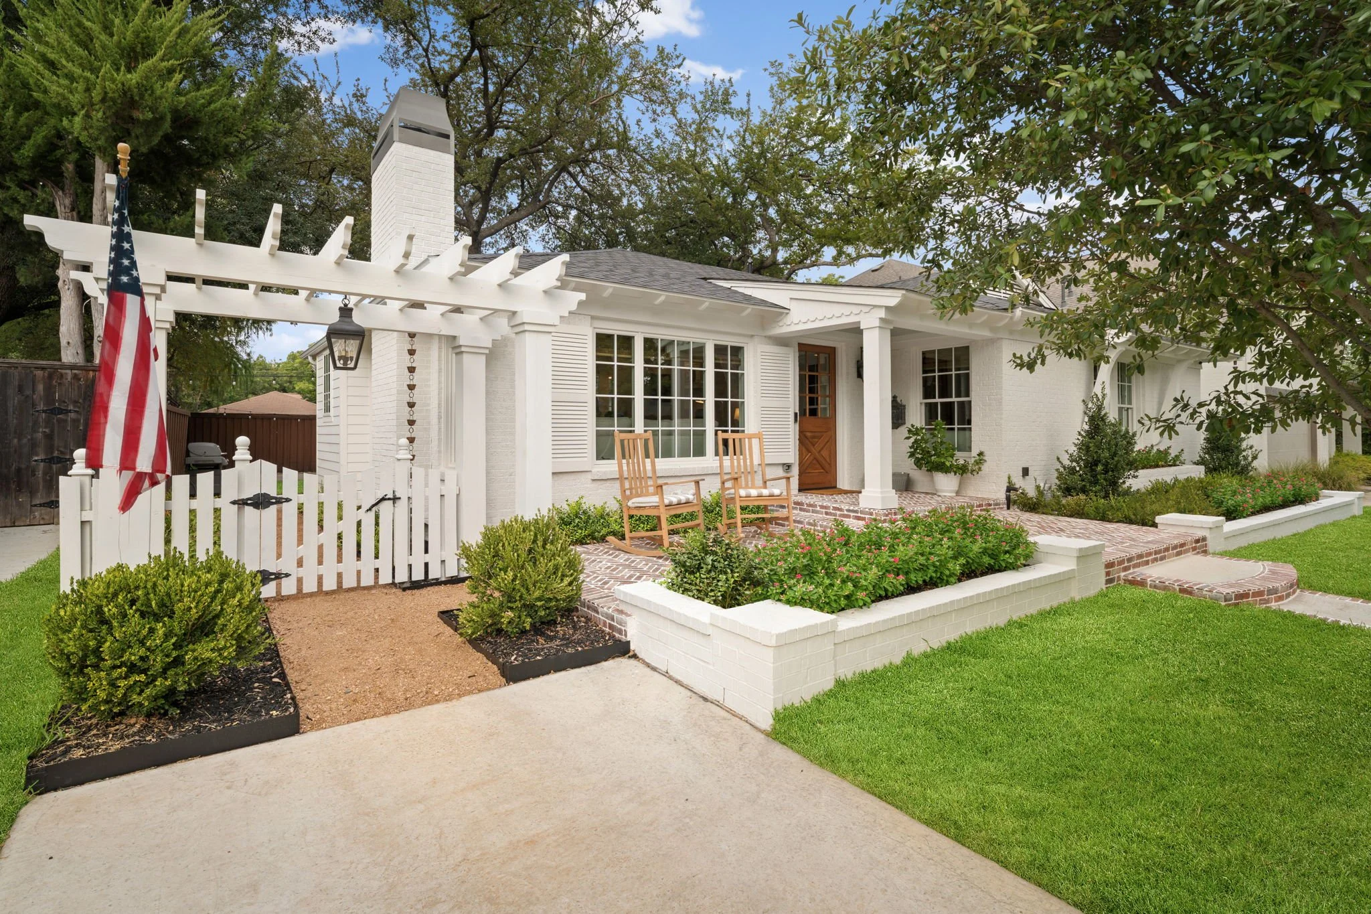
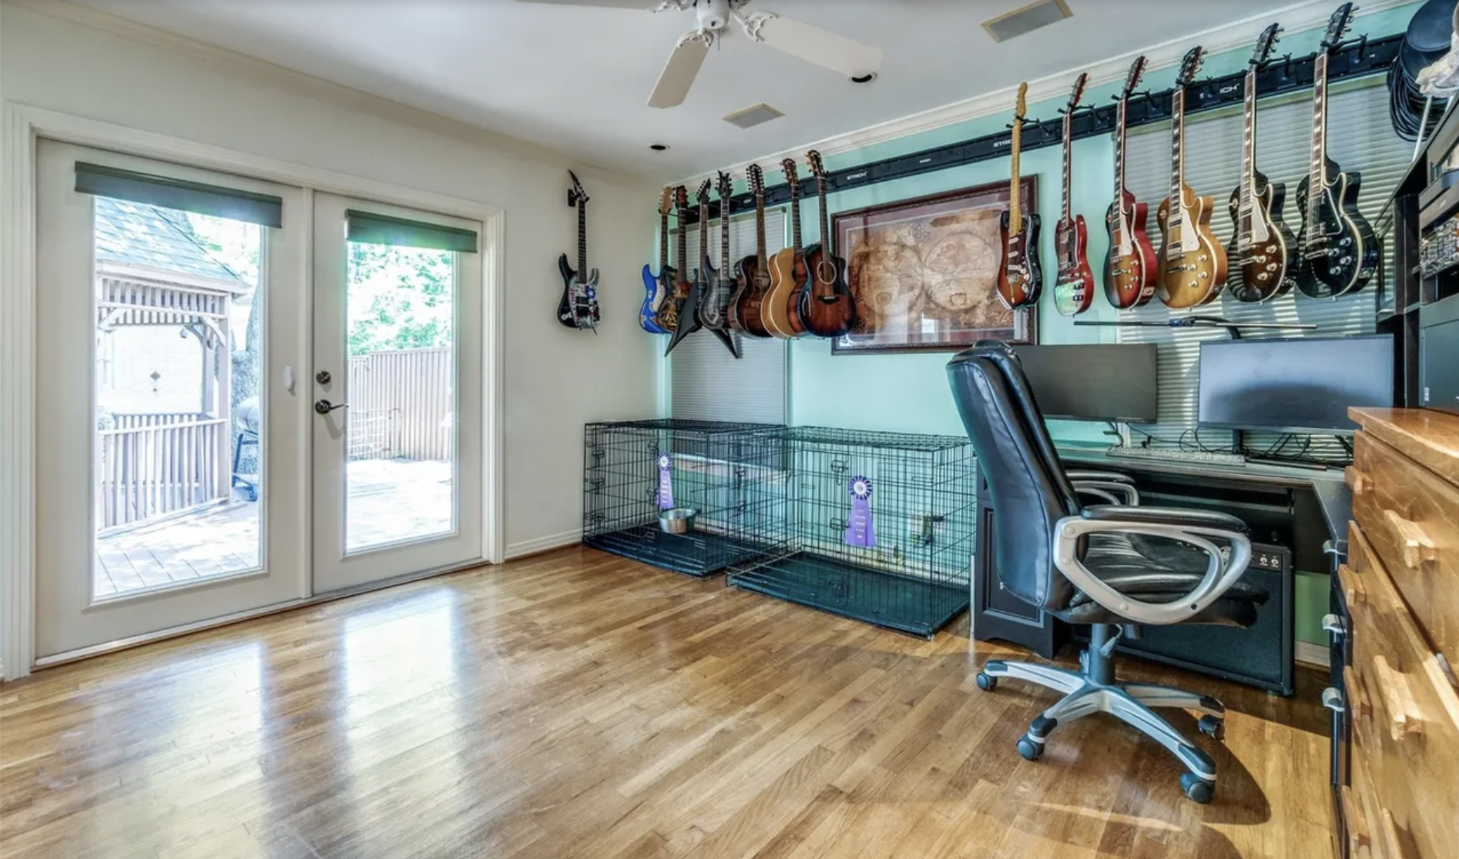
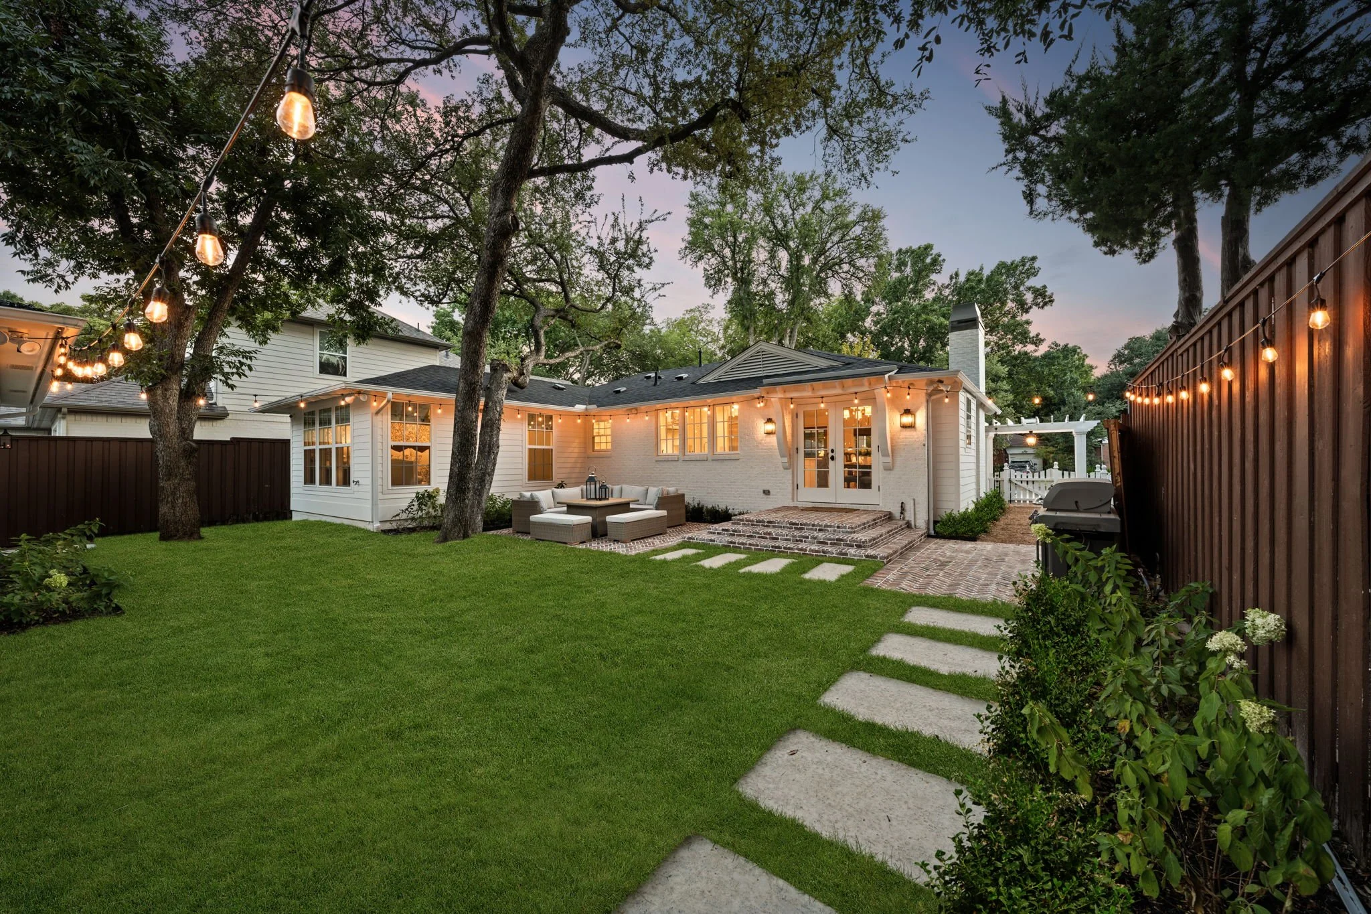
The couple added a new primary bedroom and transformed the former primary bedroom into an ensuite bathroom and closet. The third bedroom became a cozy office and den. Outside, they removed the old backyard deck and turf, added grass and a new patio, and created a front patio with an arbor and flower boxes.
Along the way, the house delivered one of those surprises older homes are known for: none of the exterior walls had insulation. Every wall had to come down so insulation could be added properly. Permitting also required patience and flexibility, two qualities Lauren and Joe now consider essential for anyone taking on a similar project.
Making New Spaces Feel Original
One of the most successful parts of the renovation is how naturally the new work blends with the original house. That was intentional. Lauren and Joe wanted the home to feel lived-in, timeless, and connected to its 1952 roots.
The original hardwood floors became an important part of that vision. Because they had been maintained so well, the couple brought in a flooring specialist to match the wood throughout the addition. Today, the transition between old and new feels completely seamless.
“It feels like such a privilege to put our own personal touch on something that has been here for years.”
A Kitchen Designed for Real Life
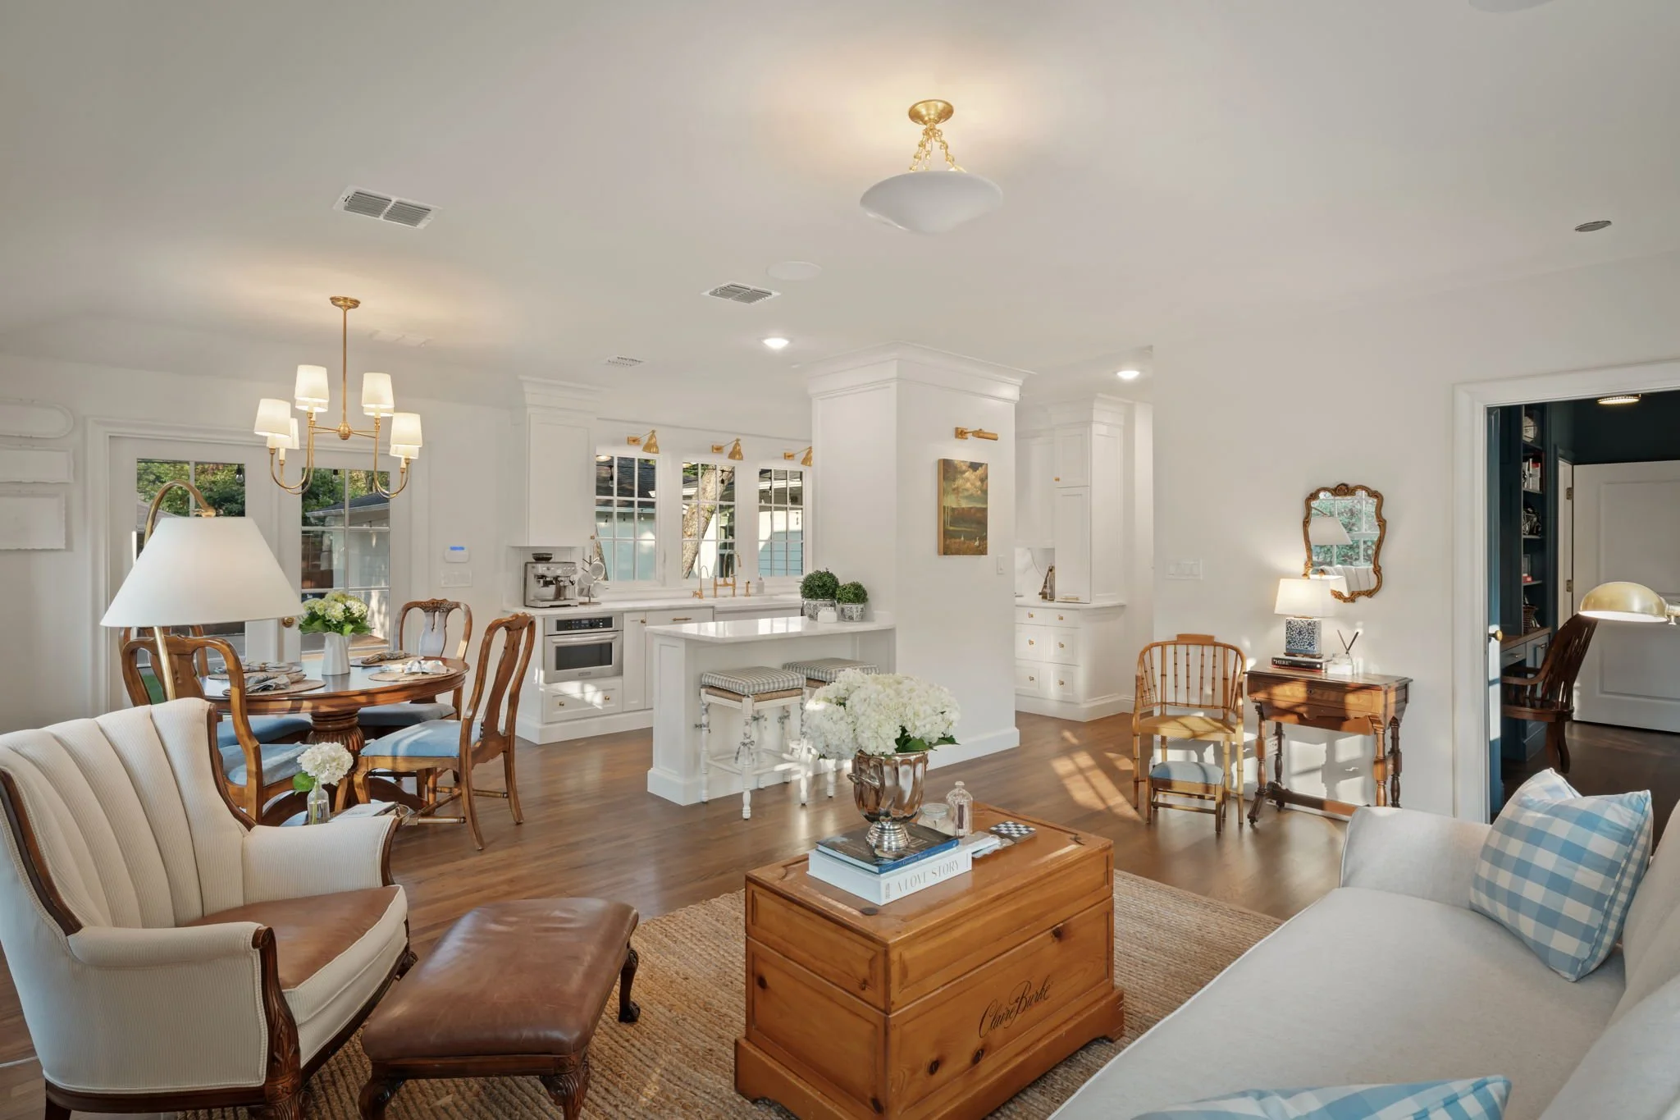
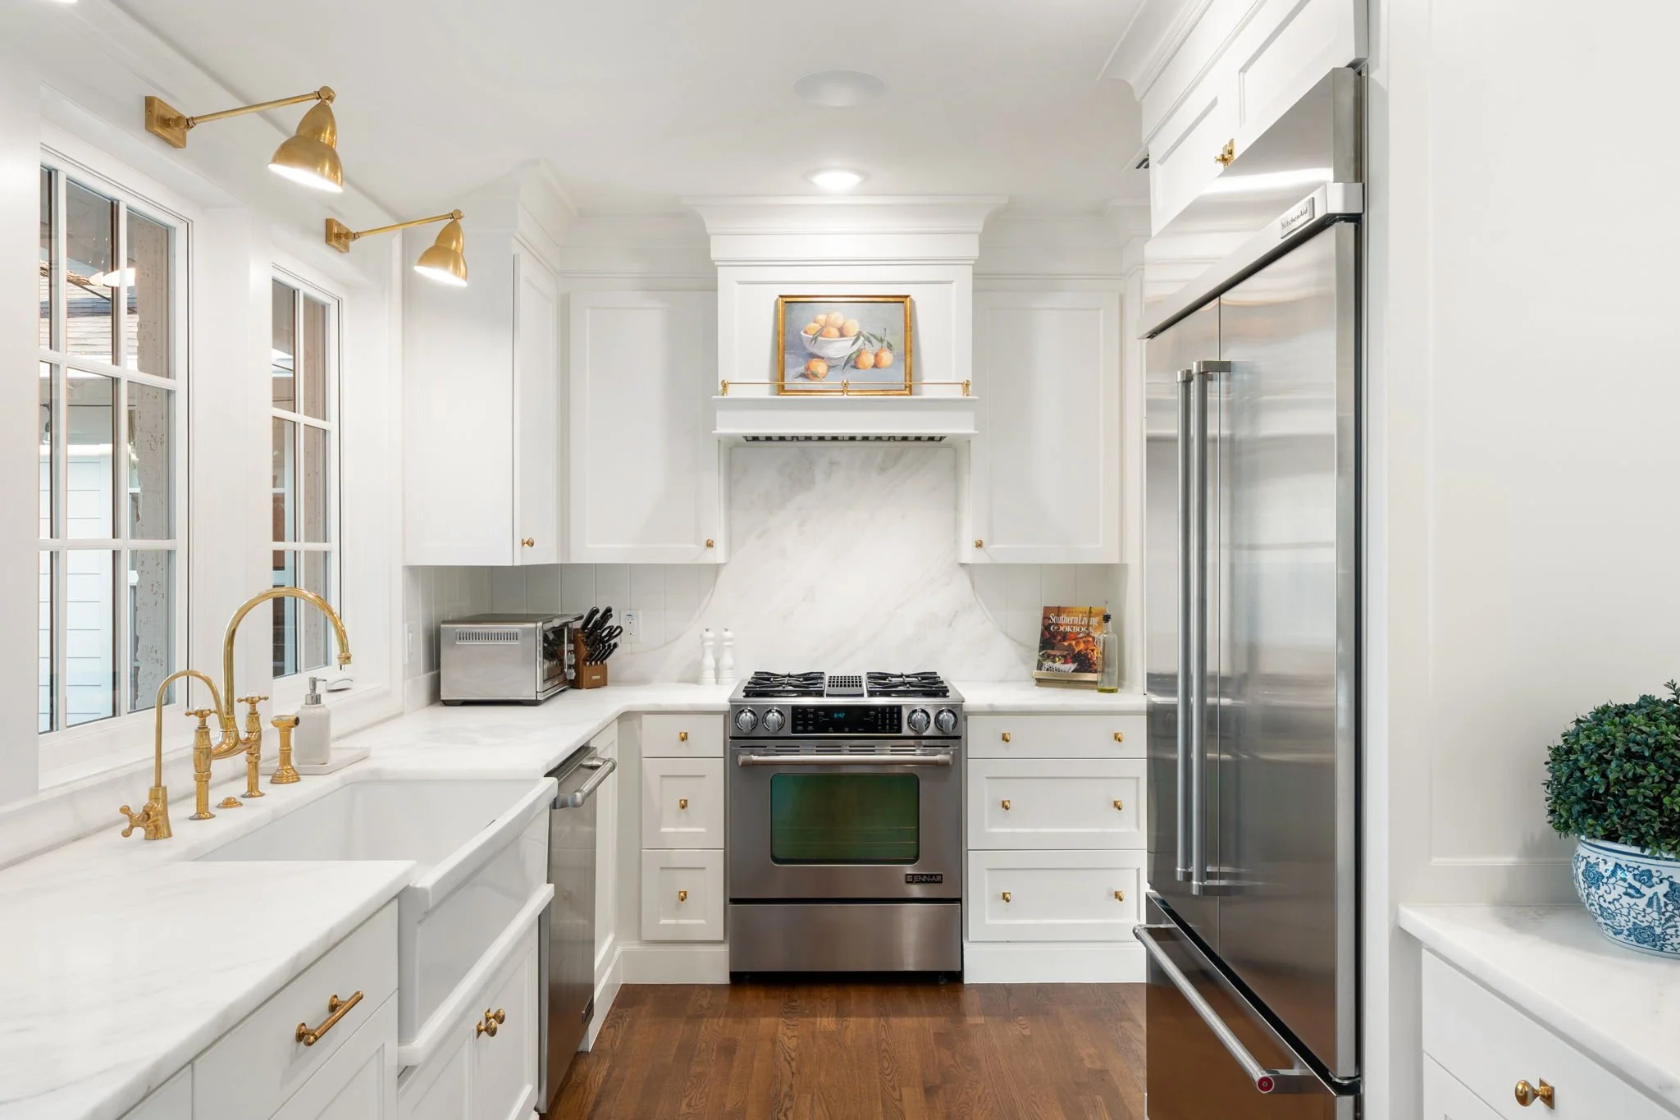
Lauren is especially proud of the kitchen, and it is easy to see why. The expanded space is bright, welcoming, and thoughtfully designed around the way the couple actually uses it.
Rather than letting small appliances crowd the countertops, they planned a home for the things they reach for most. A dedicated coffee nook keeps the morning routine organized, while a built-in KitchenAid lift makes baking easier without sacrificing workspace. Windows over the sink bring in natural light and create a direct view into the backyard.
The kitchen now connects easily to both the dining area and living room, making it just as comfortable for a quiet evening at home as it is for hosting friends for dinner.
Room to Gather, and Room to Retreat
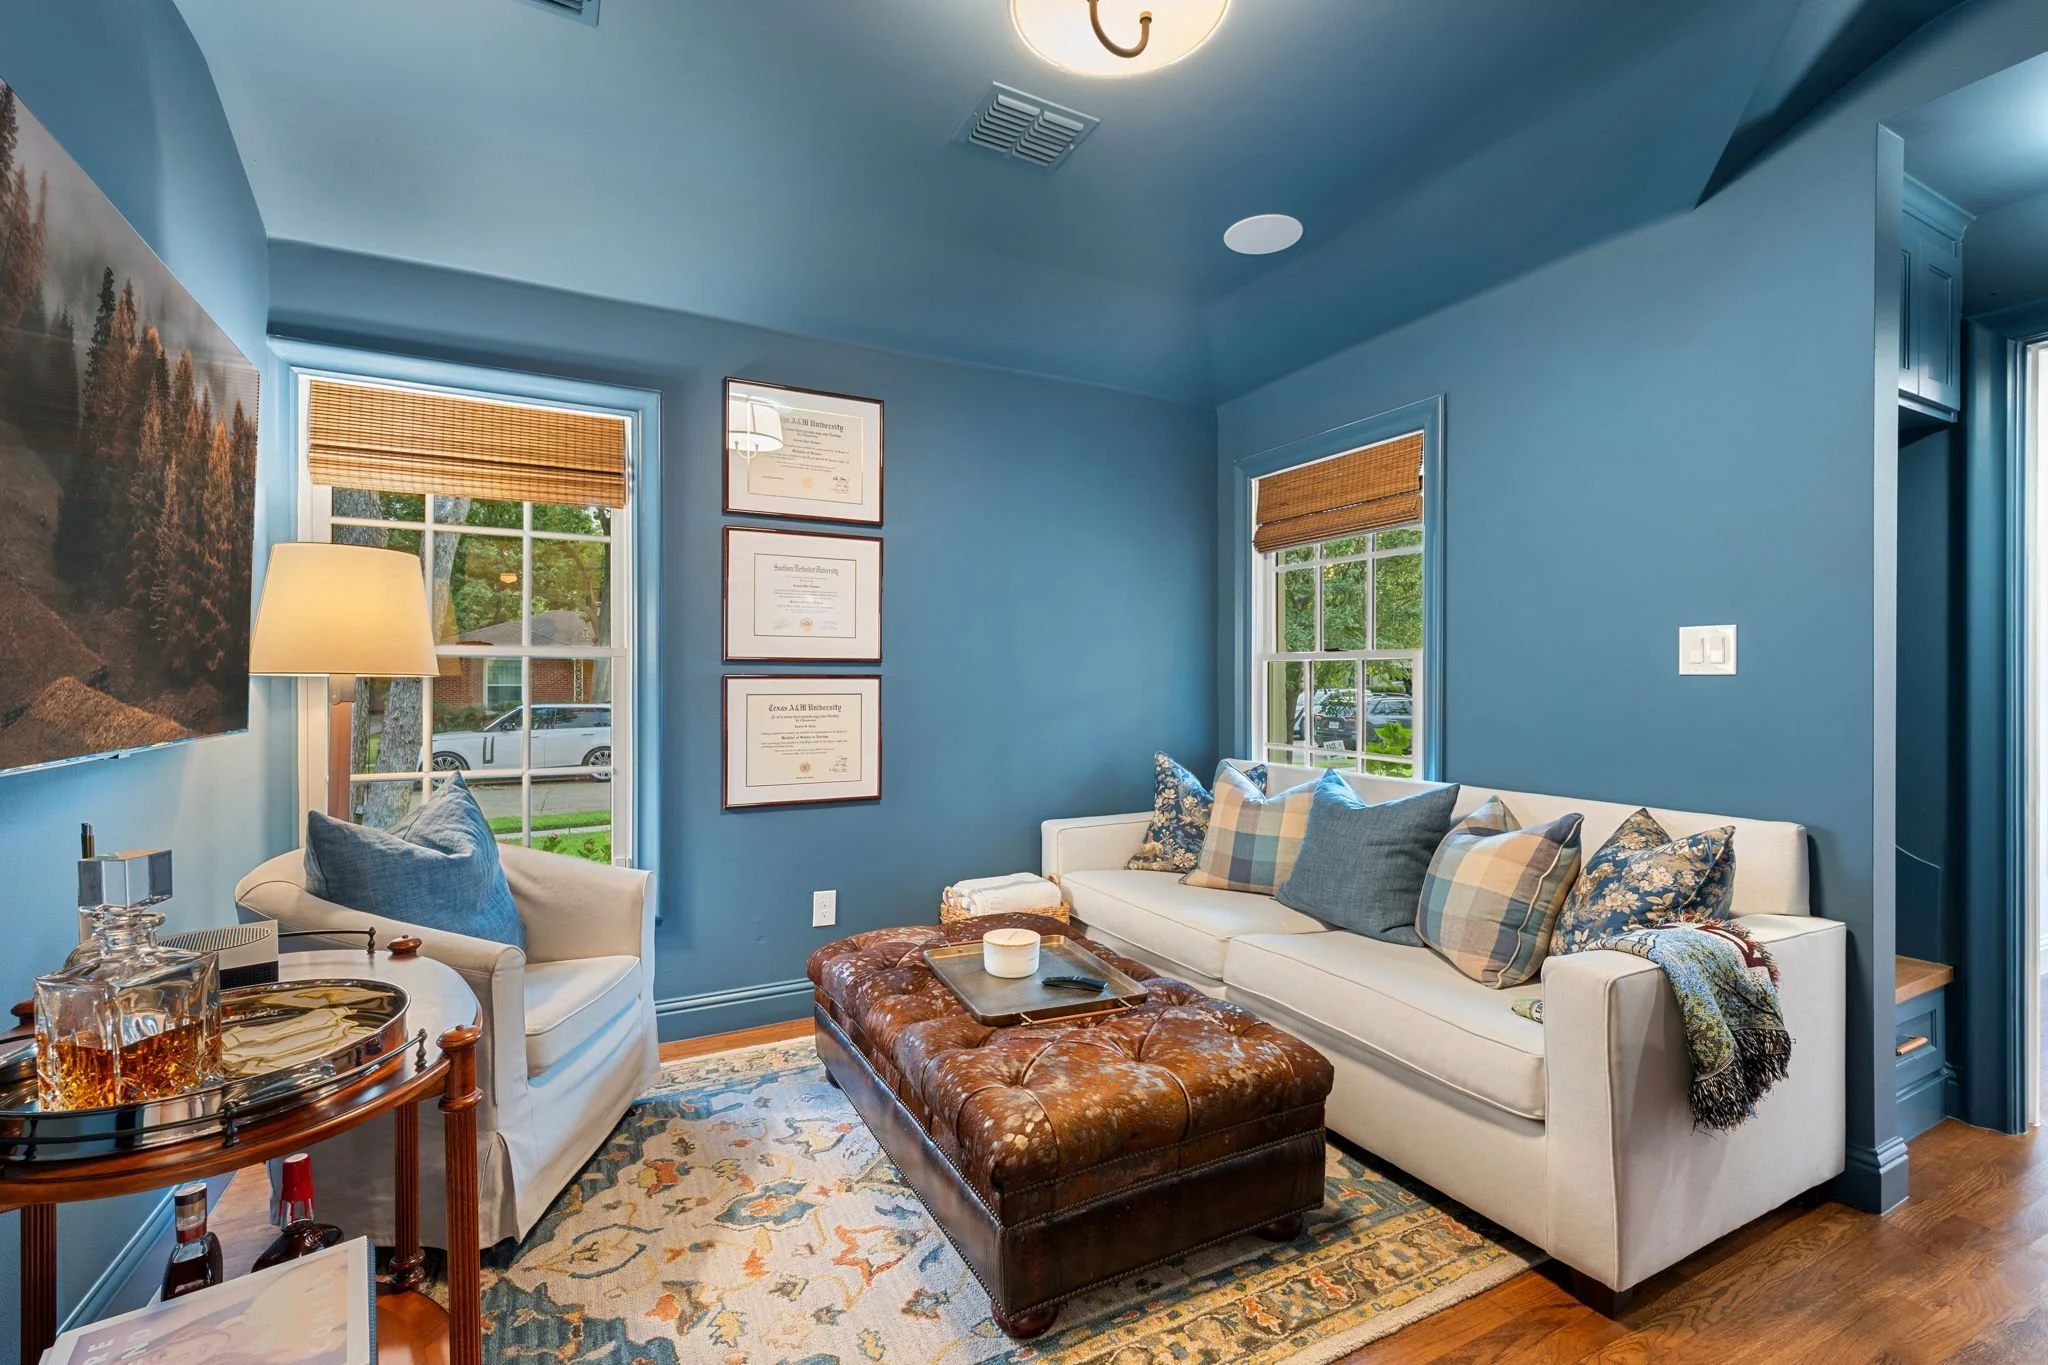
While the open living areas bring everyone together, the remodeled home also makes room for quieter, more personal spaces. Joe’s favorite is the blue office and den, created from the former third bedroom. It has become his own relaxed retreat and a favorite place to spend time with friends or watch television at night.
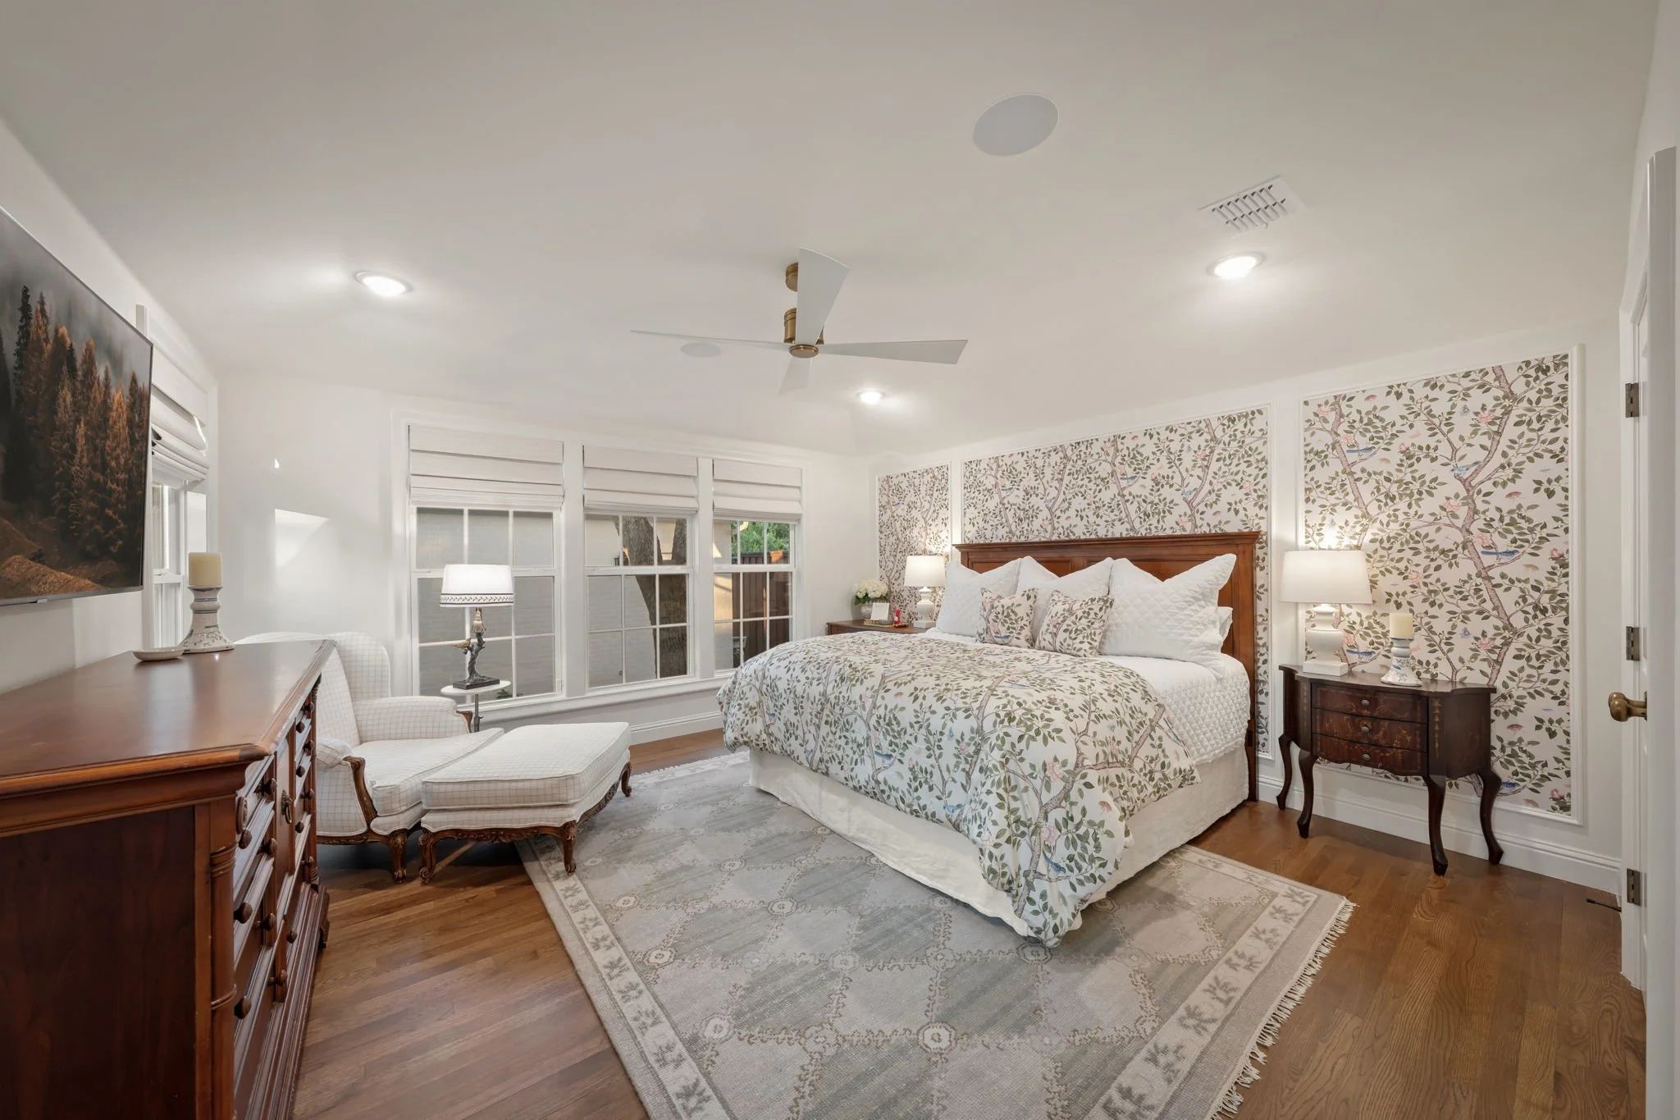
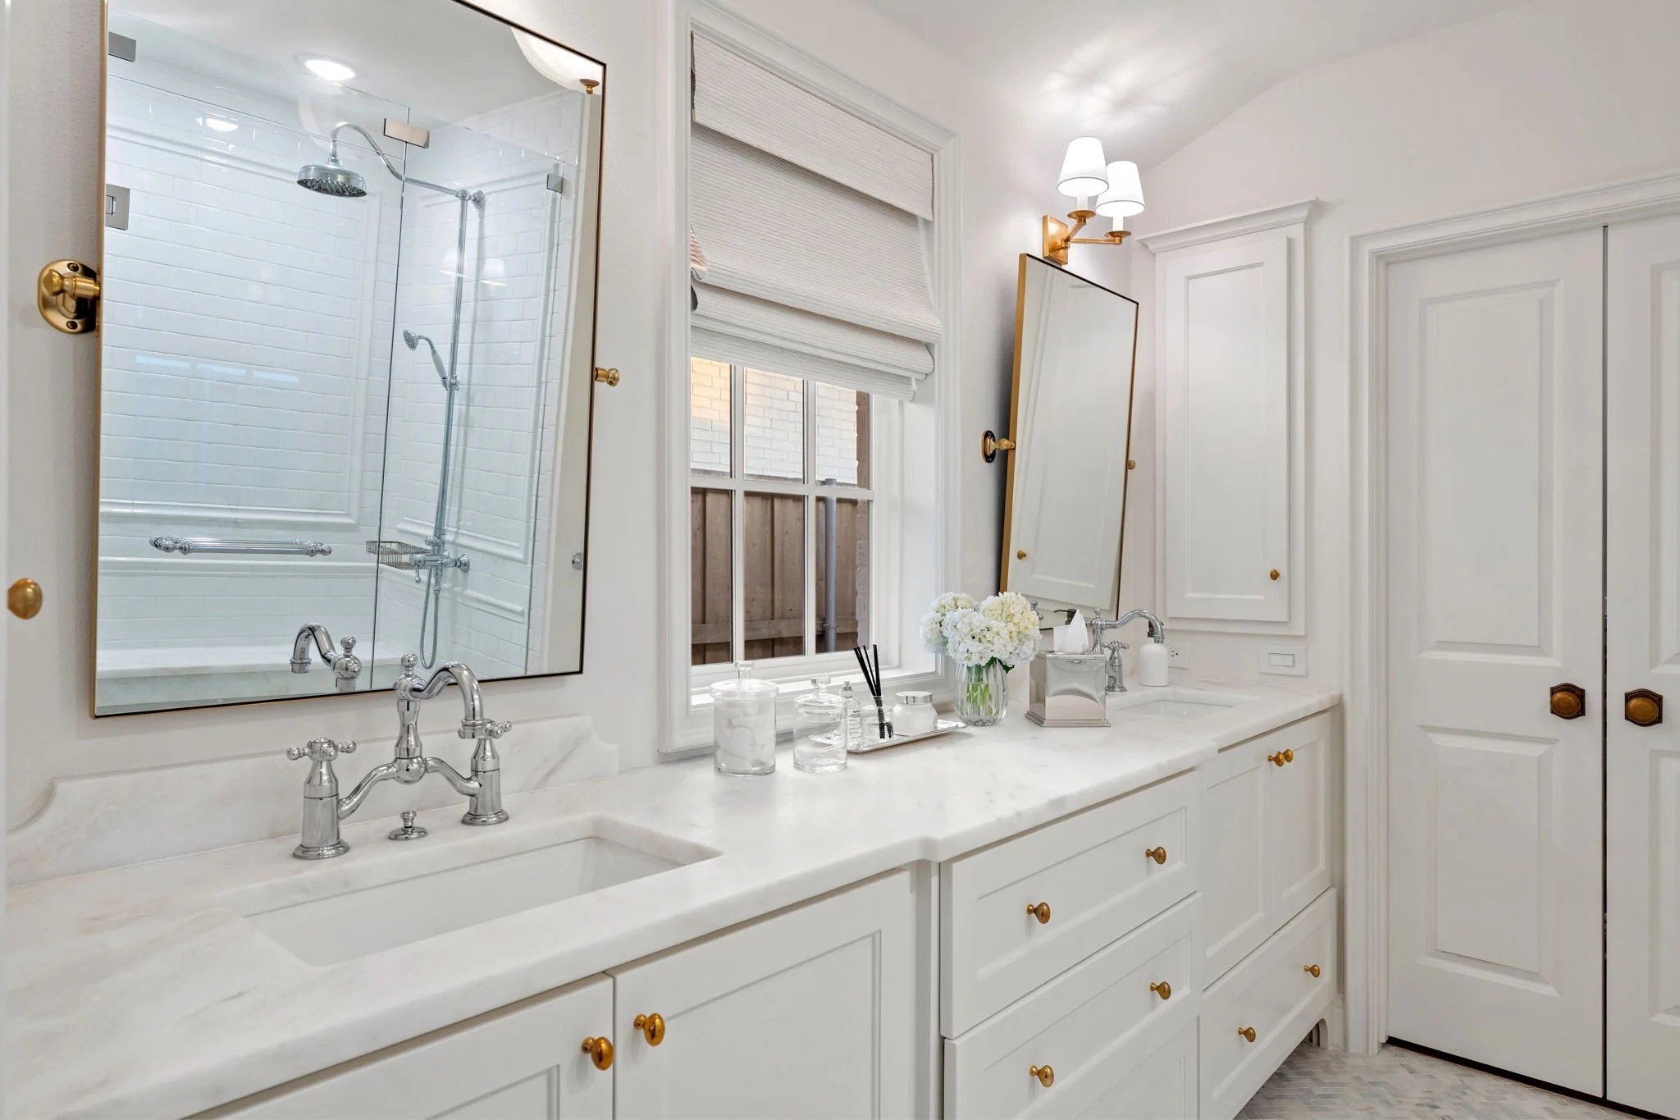
The new primary suite adds another layer of comfort without making the home feel oversized. Soft patterns, warm wood, and traditional details give the bedroom and bathroom the same collected cottage character found throughout the rest of the house.
Outdoor Spaces Made to Be Used
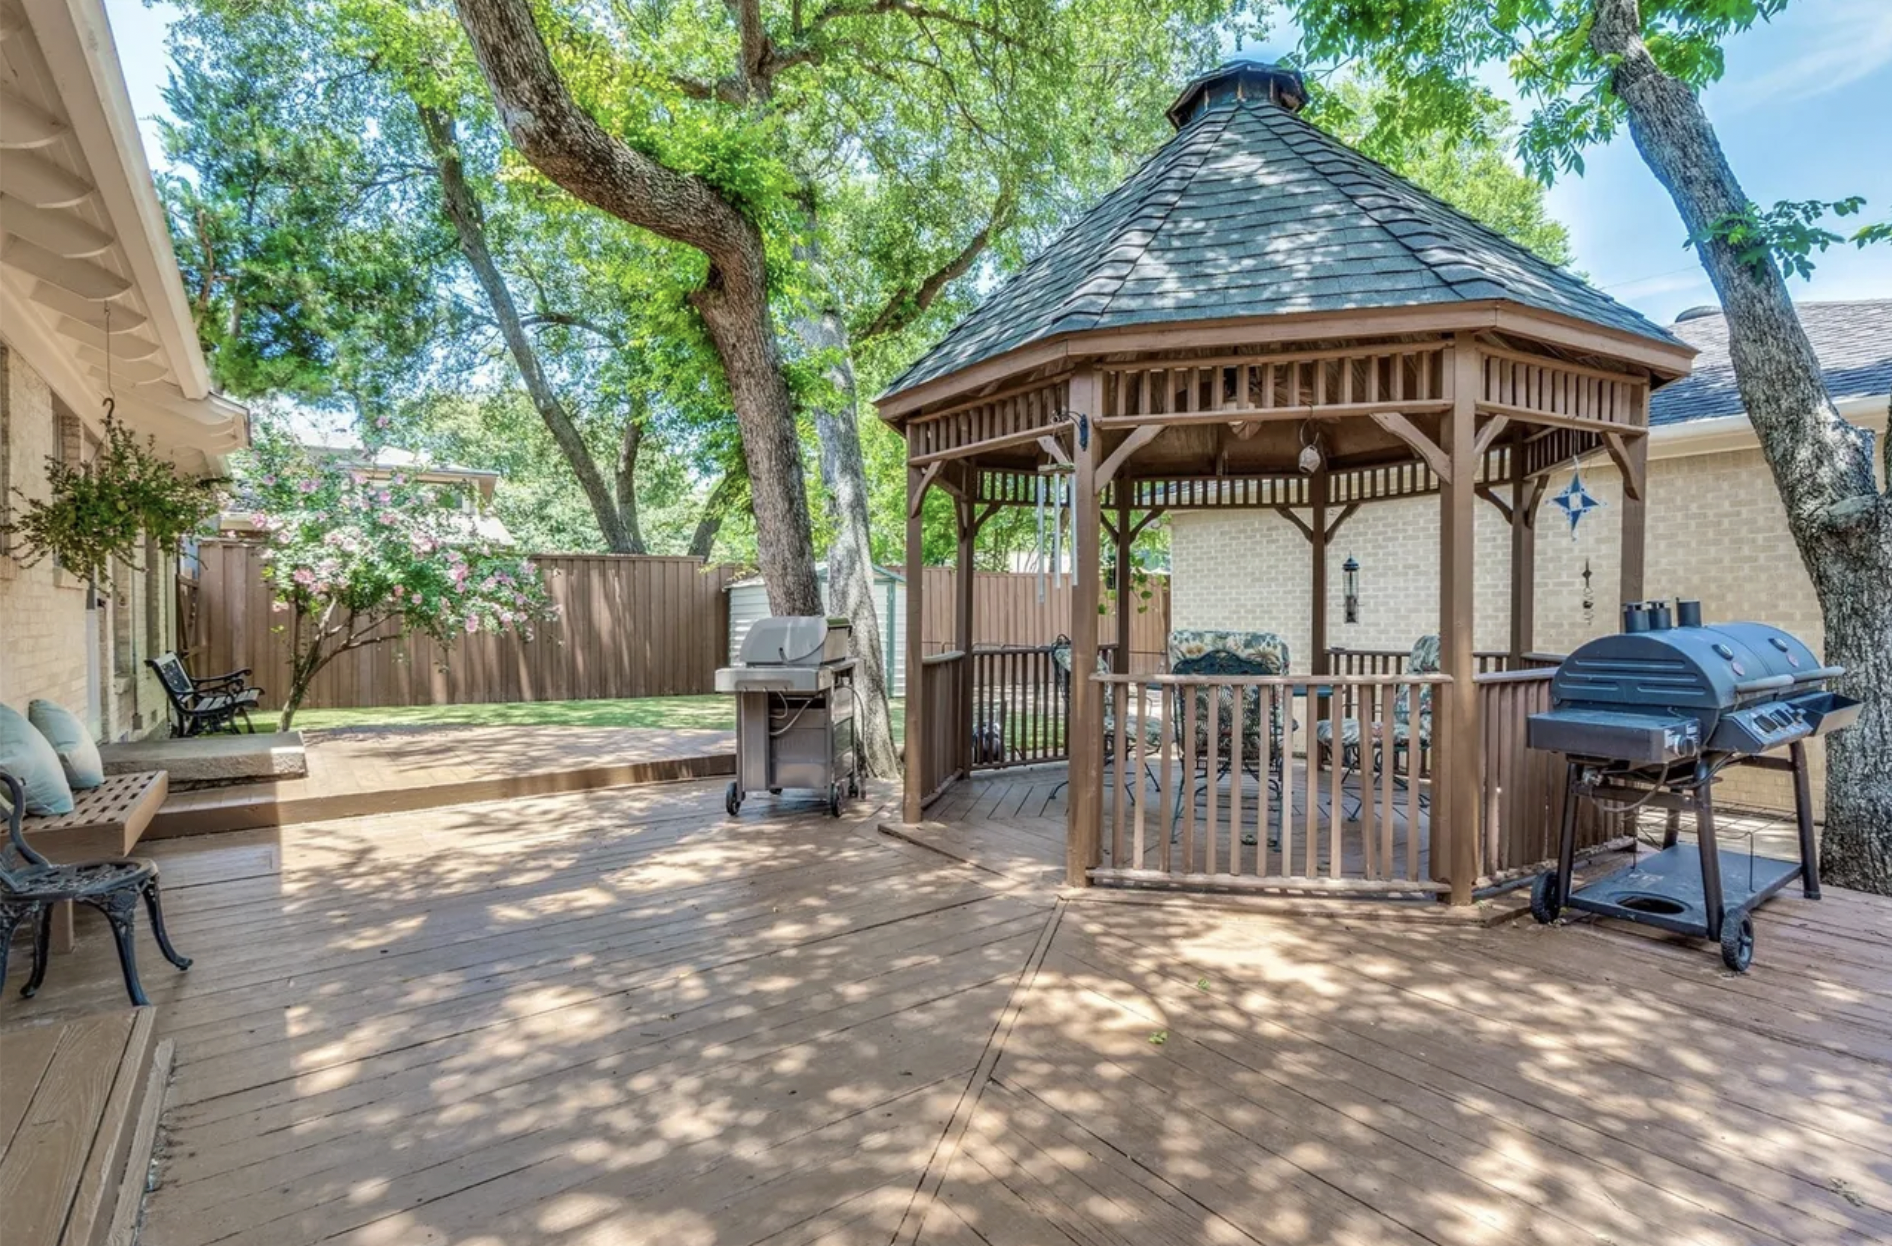
The transformation continues outside. The old deck and turf were replaced with a grassy backyard, a new patio, and a simple stepping-stone path that feels relaxed and inviting beneath the mature trees. In front, the new arbor and flower boxes extend the home’s cottage personality beyond its walls.
These spaces have quickly become part of the couple’s everyday routine. They love spending time in the backyard and opening their home to friends, exactly the kind of easygoing indoor-outdoor living they imagined when the project began.
A Family-Built First Home
The project was also deeply personal because Lauren and Joe were able to create it with family. Joe’s parents are custom home builders and served as the backbone of the renovation. His father, the owner and architect of Joseph Paul Homes, helped reimagine the layout and turn the couple’s ideas into something even better than they expected. His mother brought her design talent to the project, helping Lauren and Joe carry their vision through every room.
Project partner: Joseph Paul Homes on Instagram
That collaboration helped give the finished home its most important quality: it feels unmistakably like Lauren and Joe, while still belonging comfortably on a street of well-loved Old Lake Highlands homes.
Warm and Welcoming
Asked to describe the home’s personality, Lauren and Joe chose two words: “warm and welcoming.” Those words fit. Natural light moves through the open living spaces, original hardwoods bring warmth underfoot, and every room includes a detail designed to make daily life a little easier.
“We wake up every morning so thankful that we get to call this place our home. It still doesn’t feel real!”
As their first home together, 448 Parkhurst has already become the setting for dinners with friends, relaxed nights in the den, time spent outside, and the beginning of countless memories still to come.
Lauren and Joe’s advice to neighbors considering a similar renovation is simple: Go for it. Expect surprises, bring patience, and stay flexible. The process may be demanding, but for them, the joy of living in a home filled with history, family, and their own personal touches has made the journey more than worthwhile.
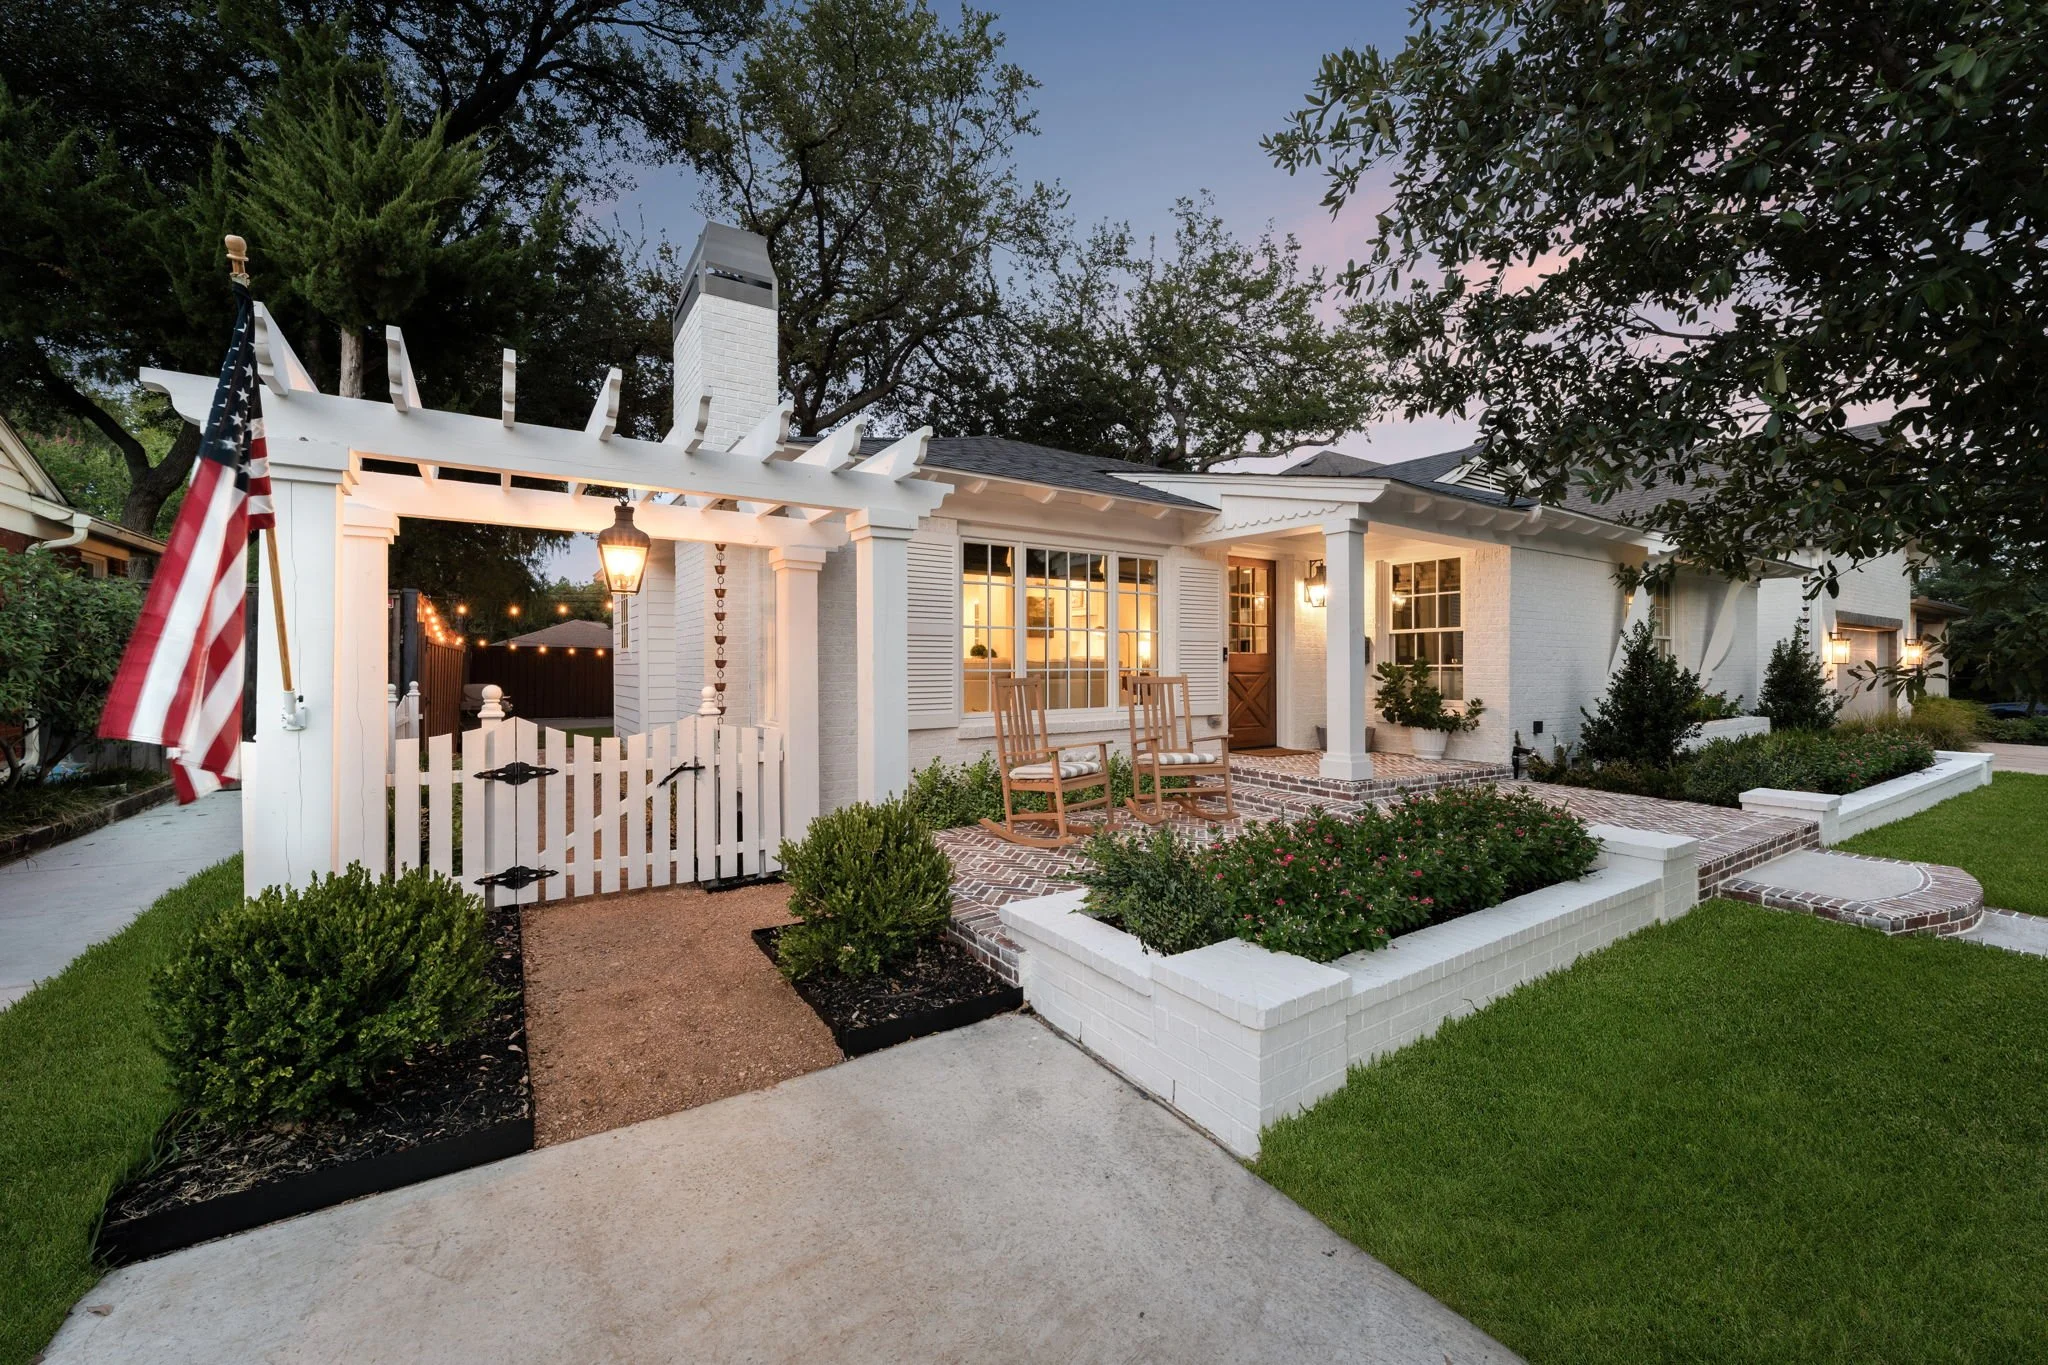
A warm welcome at 448 Parkhurst Drive
Thank you, Lauren and Joe, for sharing your home and its transformation with us, and for showing how thoughtfully reimagined spaces can preserve the character that makes Old Lake Highlands so special.
Want Your Home or Project Featured? Nominate your home or a neighbor’s home for a future Old Lake Highlands Home of the Month.